Large printed mesh graphics for building elevations and suitable supporting structures. We plan the artwork, panel layout and finishing around the actual surface, access and fixing arrangement.
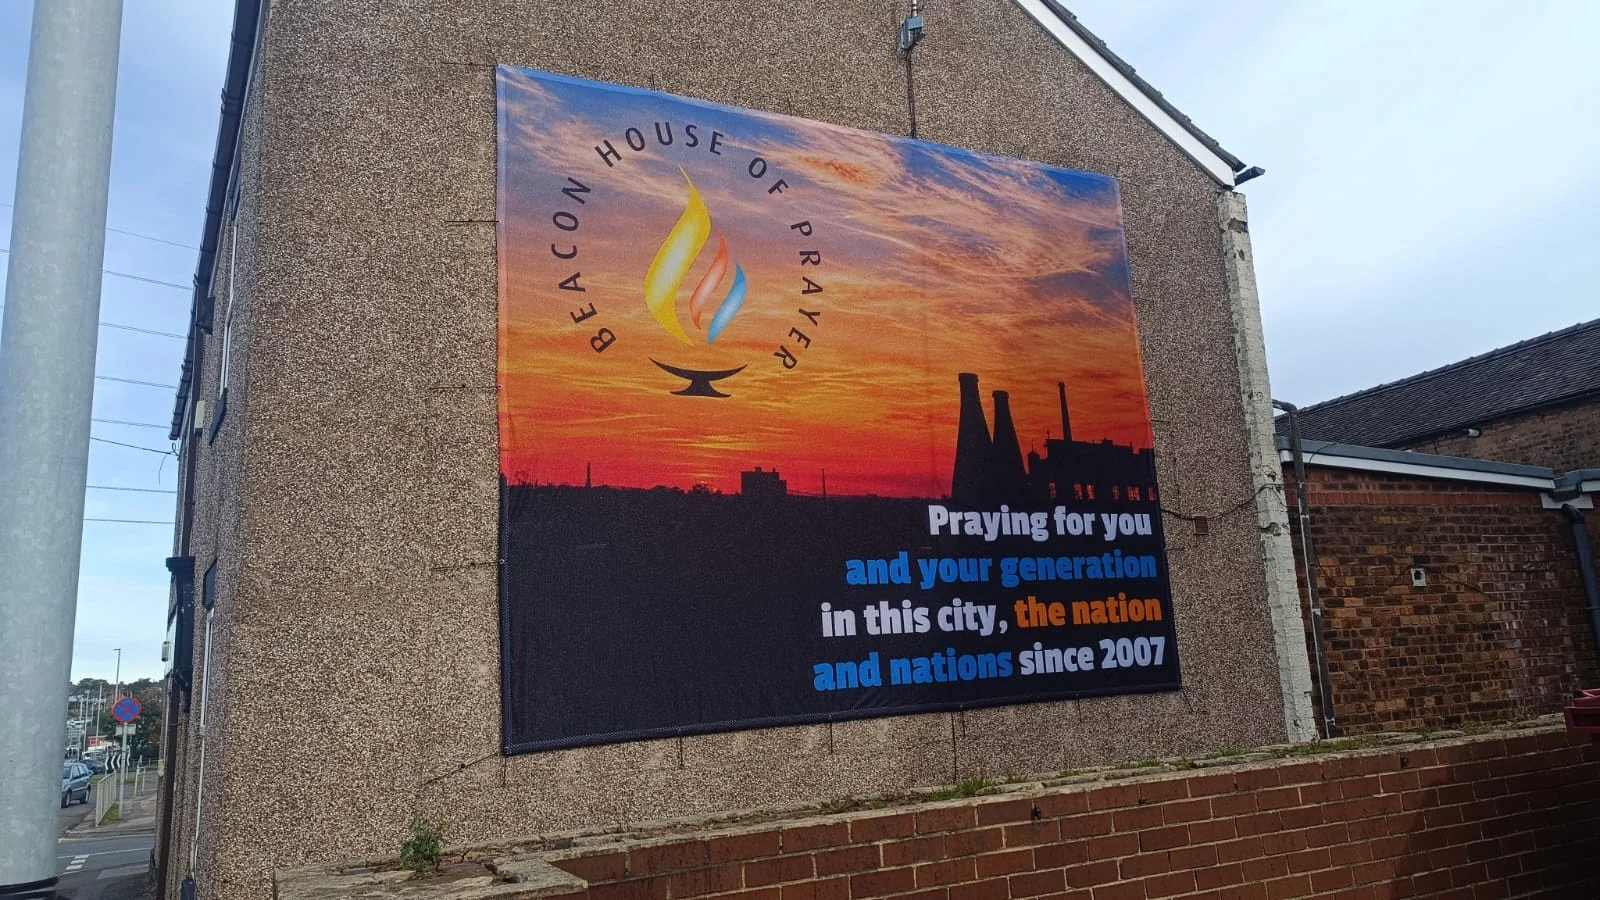
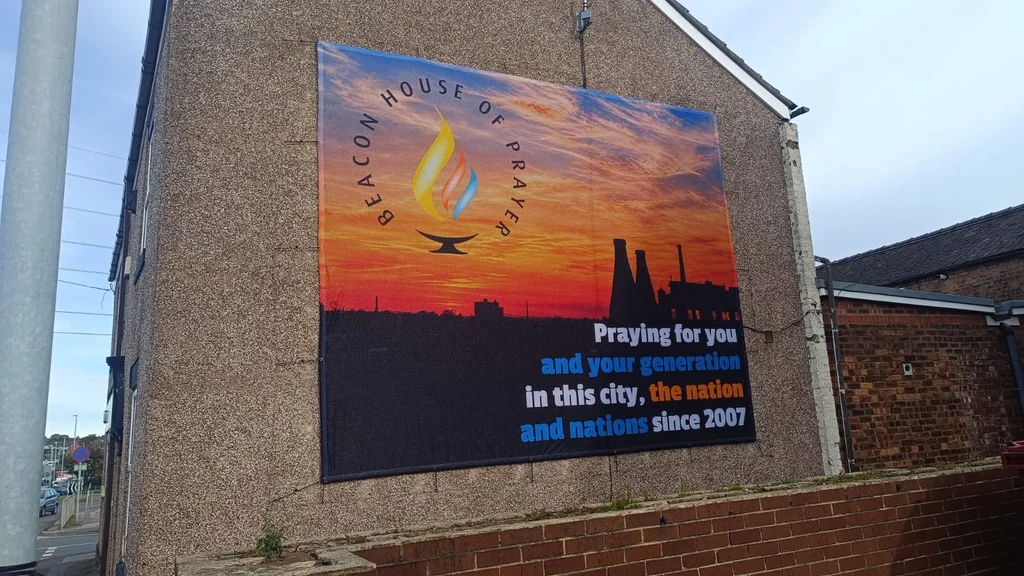
Original Beacon House of Prayer artwork and a photograph of the completed installation.
Building-mounted mesh graphics
This Beacon installation shows how a large mesh graphic can turn a plain elevation into a recognisable landmark. The printed sunset artwork is scaled to the building.
Made to the measured installation area
Mesh specification and edge finishing agreed for the project
Fixing method and access planned before production
Artwork prepared for scale
The Beacon design combines its logo, a sunset and the pottery skyline. The artwork and installation below show how the same design works at building scale.
Use the final measured dimensions
Plan joins and panel divisions before print
Keep essential wording away from hems, fixings and obstructions
Plan the details
Make the most of your display.
01
Survey the elevation
Send clear photographs, approximate dimensions and details of windows, doors, services or other obstructions.
02
Plan the installation
Agree the supporting structure, attachment method and access before printing. Mesh reduces wind resistance but the fixing design still needs to suit the site.
03
Prepare one coherent design
For multi-panel projects, plan the complete artwork first so images and lettering align across the finished installation.
Before we print
Stock & specification.
Product
Custom printed building mesh graphics
Material & finish
Chosen to suit the installation; confirmed with your quotation
Panel layout
Single or joined panels according to the measured area and production plan
Project requirements
Dimensions, supporting surface, fixing plan, access and installation date
Let’s make it visible
Have a space or an idea?
Send a photo, the size and your deadline. We’ll help with the format and artwork.